Narwhal
Overview
Features
Floor Plan
- IN STOCK
- QUICK DELIVERY
Narwhal
BEFORE OPTIONS
 3 beds
 2 baths
 1,264 sq. ft.
Overview









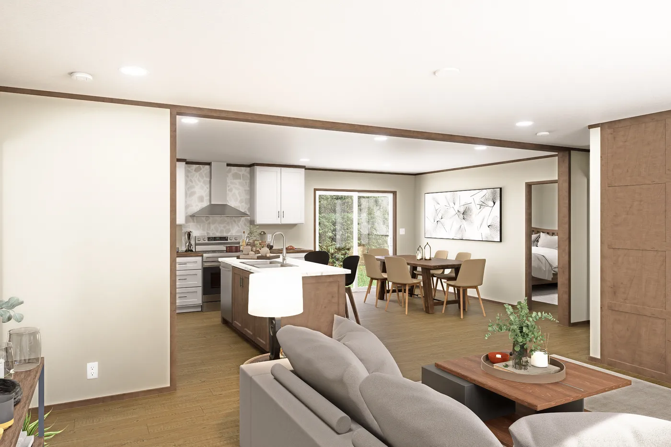
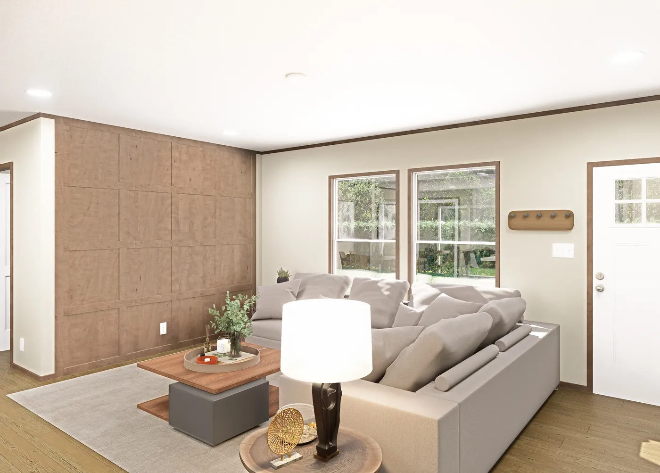
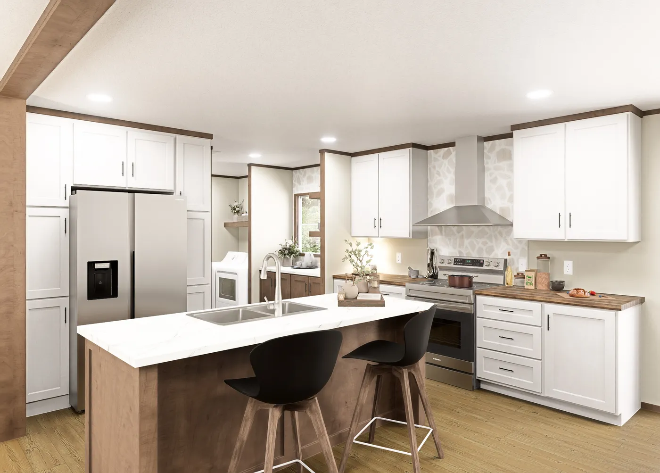
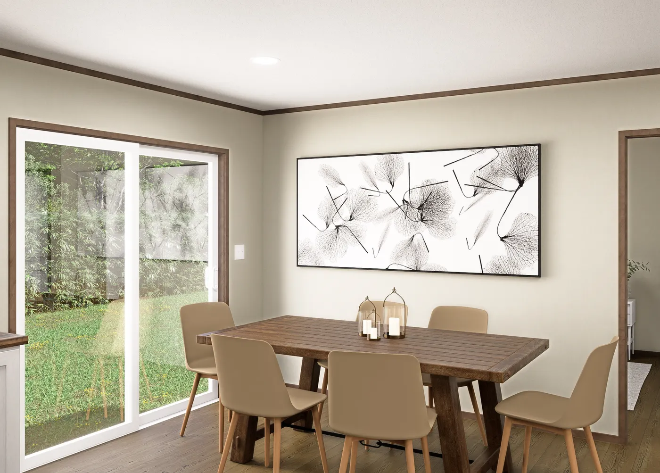
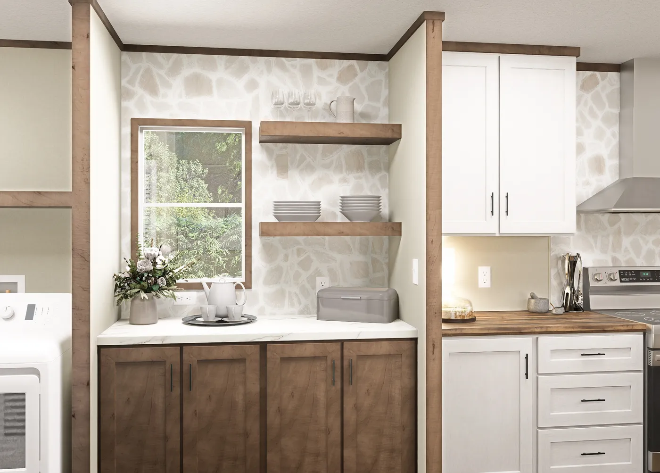
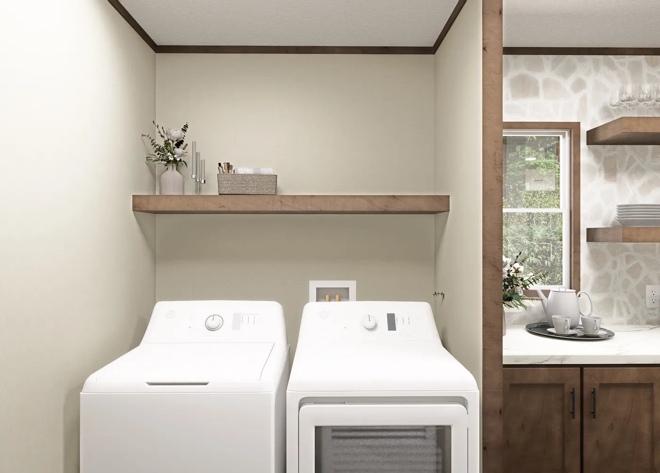
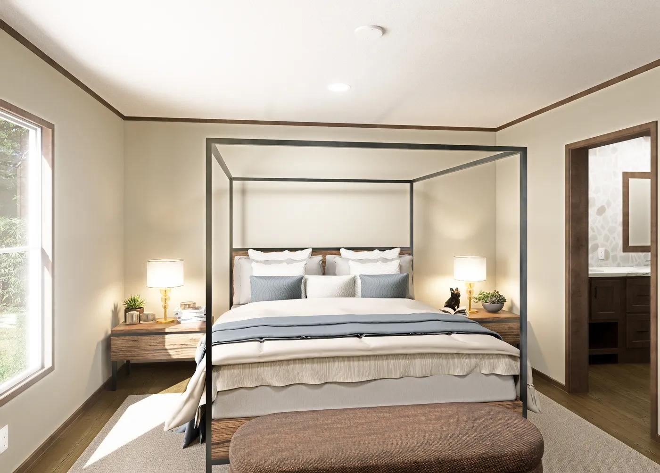
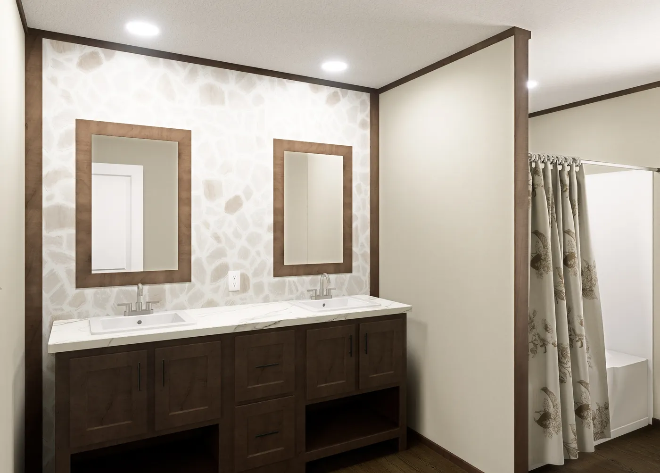
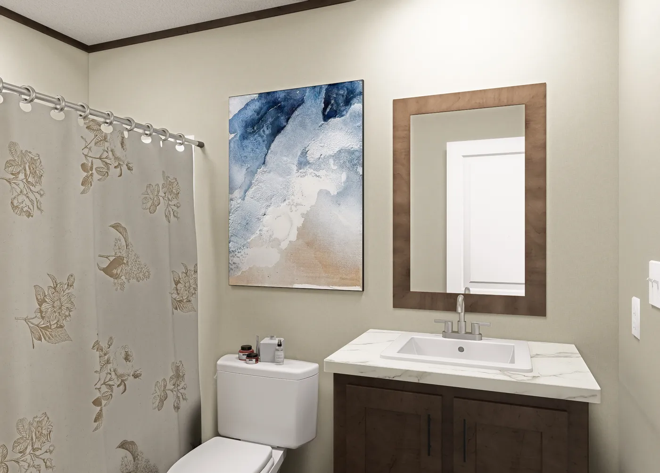
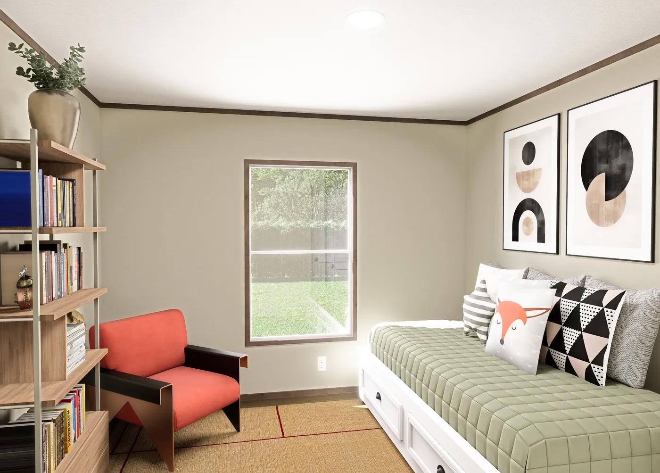
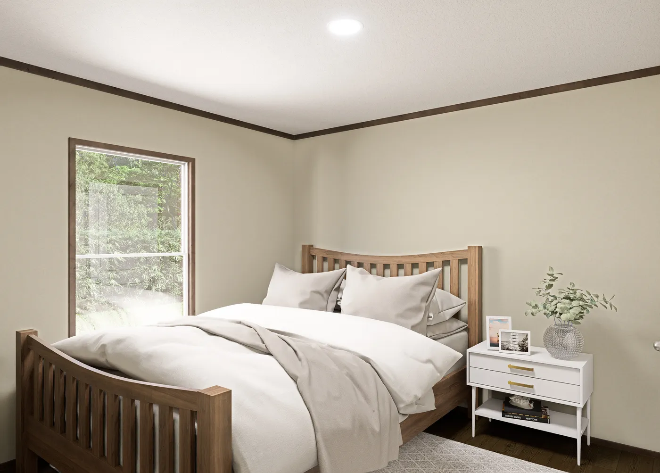

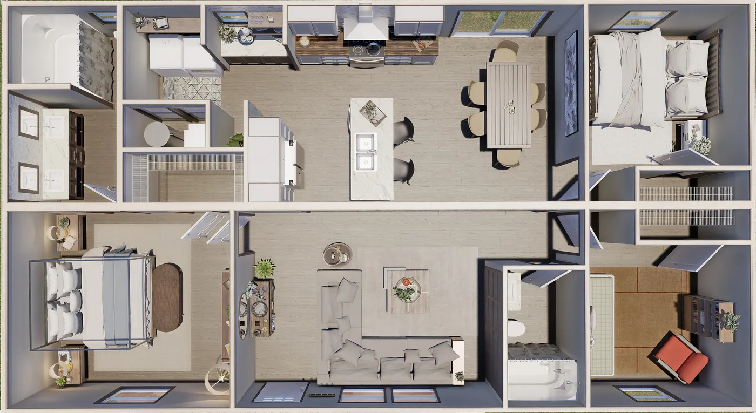
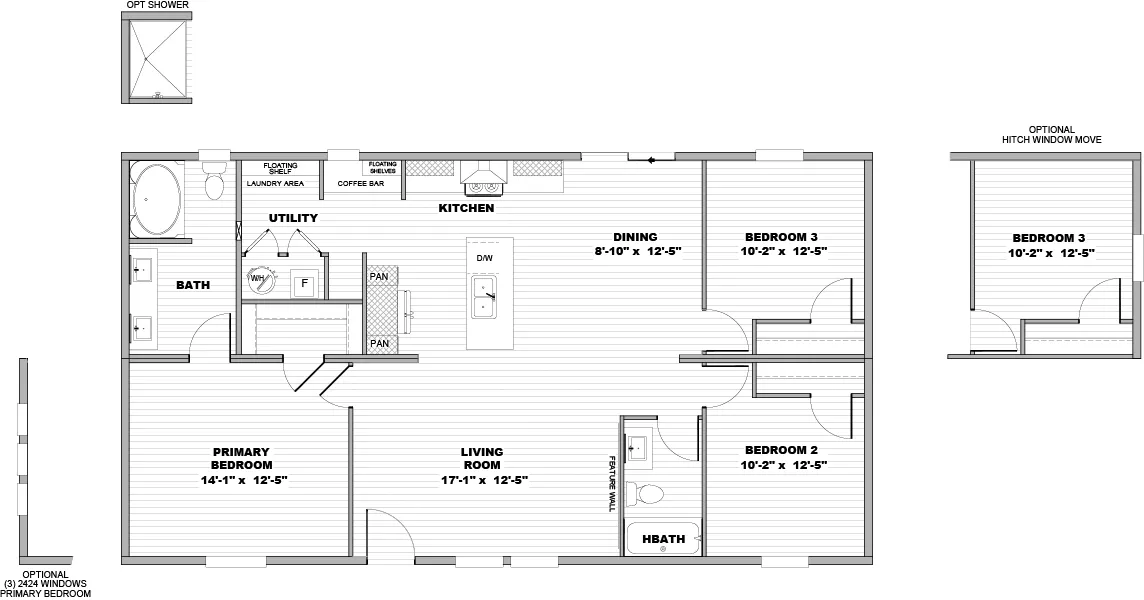
The Narwhal is a great example of how smart design can make a home feel bigger and more comfortable. With about 1,264 sq. ft., this 3-bedroom, 2-bath layout offers an open living area that’s perfect for everyday life. The living room opens right into the kitchen and dining space, making it easy to hang out, host friends, or keep an eye on things while you cook. The kitchen features plenty of cabinet space, lots of counter room, and a large island that really brings the space together. The split-bedroom layout gives the primary bedroom a little extra privacy, while the additional bedrooms are roomy and flexible for family, guests, or a home office. If you’re looking for a comfortable home with a clean layout, modern feel, and excellent value, the Dockside is definitely worth checking out. Contact us for pricing, available options, and details on placing this home on your property.
Features

Breakfast Bar

Dining Room

Double Sinks in Bath

Kitchen Island

Open Floor Plan

Split Bedrooms
Floor Plan
We accept trades!
Find a new home you love? Contact us for more information about our trade-in requirements and to schedule your free trade evaluation.
Learn More